
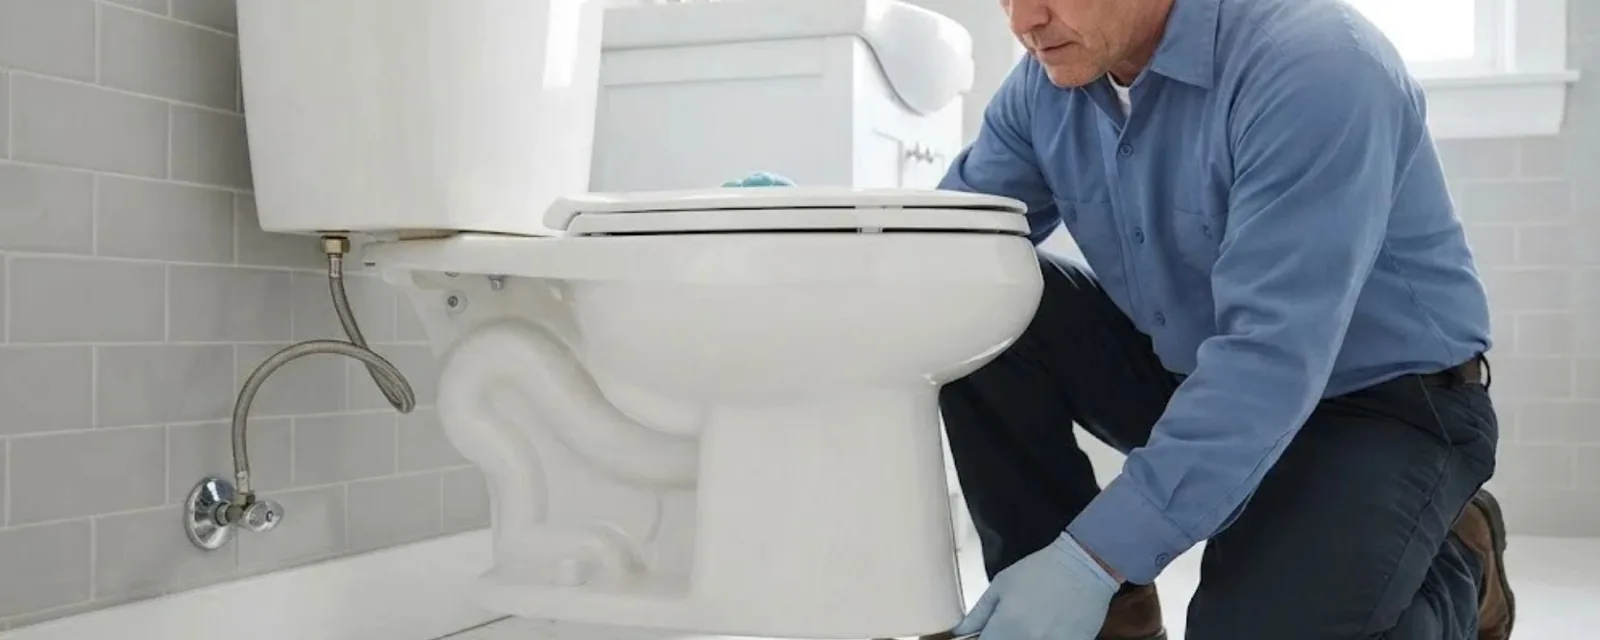
The toilet flange is the ring that connects the toilet to the drain pipe and anchors it to the floor. In new construction, it is set during rough-in, long before the finished floor goes down. If it is placed too low, too high, off center or secured poorly, the toilet will leak, rock or fail to seal.
Fixing it afterward means pulling the toilet and often cutting the floor, which is why getting it right the first time matters.
The rule that matters most is that the flange sits on top of the finished floor, not below it, so the wax ring can seal. Everything else, from spacing to materials, supports that goal.
Height: on top of the finished floor
A flange should sit on the finished flooring, with its top surface level with or slightly above the floor surface. If tile or thick flooring is installed after the flange is set, the flange ends up below the floor surface, and the wax ring cannot seal properly. The fix at that point is an extension ring or a repositioned flange. Planning the flooring thickness at rough-in avoids that.
| Problem | Cause | Result |
|---|---|---|
| Flange below the floor | Flooring added after rough-in | Leak at the wax ring |
| Flange too high | Set on the subfloor with thin finish | Toilet rocks, ring crushed |
| Flange off center | Measurement error | Toilet crooked, tank against the wall |
| Flange loose | Poor fastening | Movement, leak and gasket failure |
Spacing: the rough-in distance
Most toilets have a standard rough-in of 12 inches from the finished wall to the center of the flange. Some models need 10 or 14 inches. The distance is measured to the finished wall surface, not to the framing.
Building codes also require minimum clearances on each side of the toilet center, often at least 15 inches to any wall or fixture, and 21 inches in front. Confirm the toilet model before cutting any holes.
Rough-in checklist
- Confirm the toilet's rough-in distance, usually 12 inches.
- Measure from the finished wall surface, not the framing.
- Plan flooring thickness so the flange ends up on top of the finished floor.
- Check side clearances to walls, tubs and vanities.
- Fasten the flange firmly to the subfloor with corrosion-resistant screws.
Building or remodeling a bathroom?
Call and a plumber will plan rough-in, flange placement and fixtures with the price set first.
Materials and fastening
Flanges come in PVC, ABS, cast iron and brass, and they are glued, caulked or clamped to match the drain pipe. The material has to be compatible with the pipe. The flange is secured to the subfloor with screws, and the closet bolts are set in the slots at the correct orientation.
A flange that is not fastened will move, and the wax ring seal fails as it moves. In new construction, the plumber also caps the flange during building to keep debris out.
Drain, vent and slope
The flange connects to a closet bend and drain line that must slope properly toward the main stack. The fixture also needs a vent so the trap seal is not siphoned. A new bathroom is a good moment to confirm that the drain size, slope and vent route are right, which our plumbing installation page describes. A flange set perfectly on a poorly sloped drain will still lead to clogs.
Inspection and testing
Rough-in plumbing is inspected before walls are closed. The system is tested for leaks with a water or air test, and the inspector checks the flange, drain and vent against the Oregon Plumbing Specialty Code. The flange location is confirmed against the plan. Keep the test caps and protection in place until the toilet is set.
After finish flooring, the toilet is installed on a new wax ring or a wax-free seal, and the base is checked for movement.
Happy Valley note: permits for bathroom work
Happy Valley's Building Division, based at City Hall on SE Misty Drive, administers the Oregon specialty codes and reviews permits, including plumbing, through the state's online permitting system. New bathrooms and additions generally involve permit and inspection steps, and rules vary by project, so confirm with the building department before work starts.
In an area that grew from roughly 1,500 housing units in 2000 to over 8,000 by 2020, most plumbing projects here connect to modern PEX supply and PVC drain lines, which are easy to extend.
When an existing flange is wrong
If you are remodeling and the flooring will change, the flange height may need adjusting. A flange extender or a replacement flange fixes a low flange. A cracked or corroded flange needs repair or replacement, and a rocking toilet often traces to a flange that is loose or too high. Our toilet repair page covers this.
Homes in Milwaukie and Oregon City with older flooring layers often have flanges that were never raised to match later floors.
Working with your builder
Share the toilet model and floor finish with whoever does the rough-in, and ask them to confirm the flange will sit on the finished surface. Take a photo of the rough-in before the walls and floors close, so you know where everything sits. If you are building in Damascus or Clackamas, tell the plumber about the lot's drain connection and any septic or sewer details.
Common flange mistakes in remodels
Remodels cause most flange problems. New tile or thicker flooring gets laid over the old flange, leaving it below the surface. A toilet is moved a few inches without re-cutting the drain properly. An old cast iron flange, cracked from decades of movement, is reused because it looks fine.
Each of these leads to leaks and rocking within a year or two. Ask the contractor how the flange will be set relative to the final floor before the tile goes down.
Questions for your builder
Ask who sets the flange, when it will be inspected and how flooring thickness was accounted for. Ask whether the toilet model is known so the rough-in distance is right. Request a photo of the rough-in before drywall. These small steps cost nothing and prevent the most common toilet complaints in new bathrooms.
Toilet flange questions
On top of the finished floor, level with or slightly above the surface, so the wax ring can seal.
Most toilets use 12 inches from the finished wall to the flange center. Some use 10 or 14. Check your model.
Generally yes for new plumbing, and rules vary by project. Ask the Happy Valley Building Division.
The flange may be too high, loose or the floor uneven. A plumber can reset it and secure the flange.
Yes, with an extender or a replacement flange, though it is easier to get right during rough-in.