
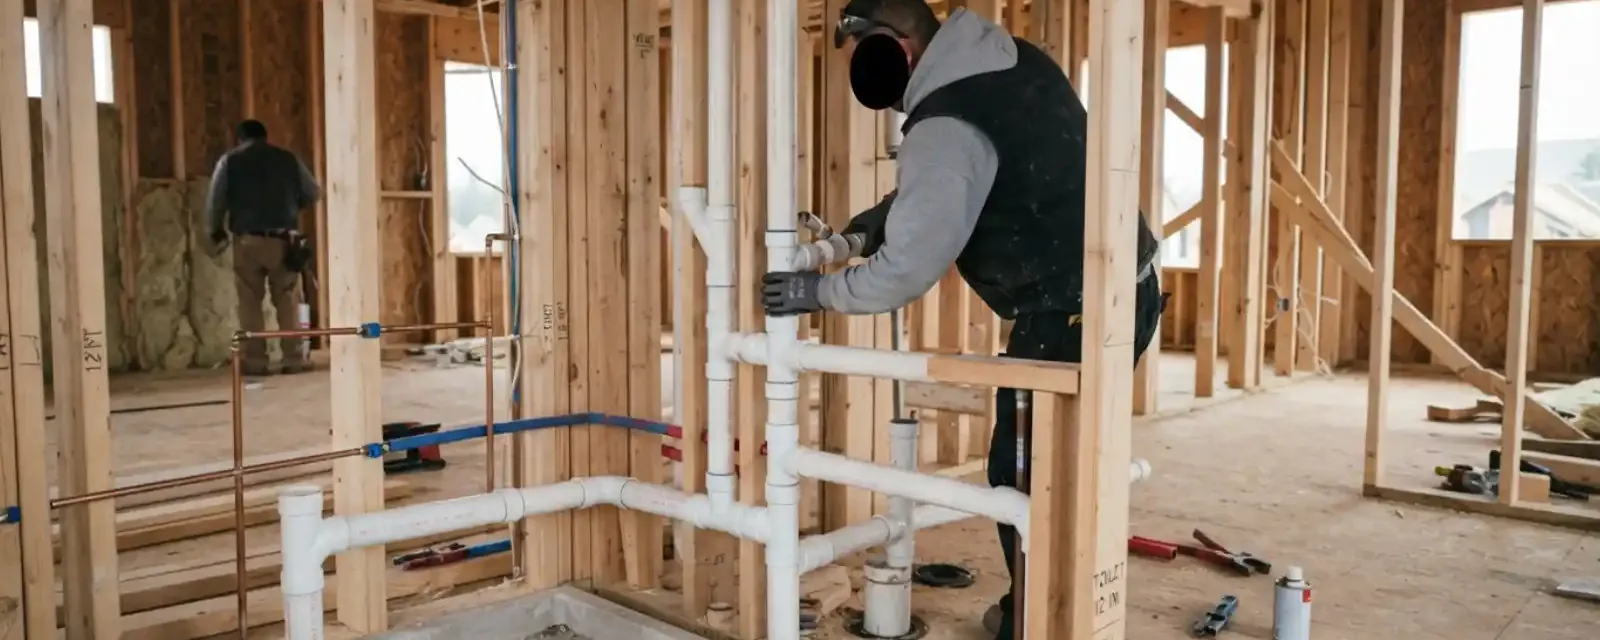
Plumbing installation is planned work. Whether you are adding a bathroom, remodeling a kitchen, setting up a laundry room or replacing fixtures throughout the house, the goal is the same: lines that deliver water and carry waste reliably, to code, with no surprises inside the walls. We install both the hidden rough-in and the visible finish plumbing, and we coordinate with your other trades.
Good installation begins with a walkthrough. The plumber looks at the existing supply and drain lines, the venting, the water heater capacity and the available space, then explains what the job needs. Many remodel surprises come from assuming old lines can carry new loads, which is why we look before we quote.
Rough-in and finish
Rough-in is the work done before walls are closed. The plumber sets supply lines, drains, vents and shutoffs to the plans, tests the system under pressure and leaves it ready for inspection. Finish work comes after walls, floors and cabinets are in place and includes setting toilets, sinks, faucets, tubs, showers and appliances. Each stage has its own timing, and we schedule around the builder or the homeowner.
Items to decide before rough-in
- Exact fixture locations and the make and model of each fixture.
- Whether you want a tub, a walk-in shower or both.
- Where the washer, dishwasher and any wet bar will sit.
- Whether the water heater can serve the added demand.
Common installation jobs
Typical work includes adding a bathroom, relocating a sink or toilet, installing a kitchen sink and garbage disposal, hooking up a dishwasher or ice maker, setting a washer box, installing hose bibs and running gas lines to appliances. Each job is priced by scope, and we tell you which items need permits and inspections before work begins.
| Job | What is involved | Planning note |
|---|---|---|
| New bathroom | Supply, drain, vent, fixtures | Confirm drain slope and vent route first |
| Kitchen remodel | Sink, dishwasher, disposal, supply lines | Match fixtures to cabinet layout |
| Laundry hookup | Supply box, drain standpipe | Check trap height and vent |
| Outdoor faucet | Supply tee, frost-resistant bib | Choose shutoff location inside |
Planning a remodel or new fixture?
Call to schedule a plumbing walkthrough and get the scope and price explained before work begins.
Capacity and code
Adding fixtures adds demand. The plumber checks supply pipe size, water pressure, drain capacity and the water heater to make sure the system keeps up. Oregon follows its own plumbing specialty code, and larger installations may need permits and inspections through the local building department. Rules vary by project, so ask the Happy Valley building department, and we will describe the work so the conversation is simple.
If an older section of piping cannot serve the new load, the plumber explains whether a partial repiping makes sense now. Doing it while walls are open usually costs less than coming back later.
Plumbing installation in Happy Valley homes
Happy Valley has seen steady building and remodeling over the last two decades, so many projects involve connecting to PEX or CPVC supply lines and PVC drains. That is friendly territory for additions and fixture changes, because the materials are easy to tie into. Homes near Mount Scott's slopes can have varying water pressure, so we check pressure before installing fixtures and fit a regulator if needed.
For new builds and large additions, coordinate early with your builder and the building department. Happy Valley's Building Division administers the Oregon specialty codes and handles permit review for plumbing, so questions about scope go to them.
Pricing and scheduling
You get a clear price before work starts, and larger jobs are broken into stages. Planned installs are scheduled around your project and other trades. Same-day visits for small fixture work are possible when the schedule allows. If a fixture you supplied does not fit the plan, the plumber tells you before installation.
Permits and inspections
New and altered plumbing in Oregon is installed to the Oregon Plumbing Specialty Code (OPSC), which is based on the Uniform Plumbing Code (UPC). Many installs need a permit and inspection, and the rules vary by project. Ask the Happy Valley building department before work begins, and keep inspection records for resale and insurance.
Plumbing installation questions
Yes in most cases. Tell us the make and model when you book, and we will confirm fit and the parts needed.
Yes. We run supply, drain and vent lines to the plan and leave the system ready for inspection.
Often yes for substantial work, and rules vary by project. Ask the Happy Valley building department about your plan.
The plumber compares the heater's capacity and recovery rate with the added fixtures and tells you if an upgrade is advisable.
Usually yes. The drain slope and venting limit how far it can move, and the plumber checks the route before quoting.
Planned work is scheduled by arrangement. Emergencies are handled around the clock.